Stand design and construction in Morocco

3D stand design and technical preparation for your exhibition stand

Visualise your stand, approve its technical specifications and secure its production before the first on-site assembly.

Leo Exhibitions turns your brief into a clear, realistic project that your production teams can put into practice. 3D design helps you make decisions about volumes, visitor flow, materials, brand visibility and equipment before production begins.

A clear vision before production — 3D Stand Design and Technical Preparation
01

A clear vision before production

3D stand modelling provides a clear representation of the space: façades, storage rooms, counters, furniture, lighting, screens, signage and reception areas. This allows you to approve the architectural concept and visitor experience on a shared basis.

02

Technical drawings to secure the project

Once the design choices have been approved, the stand's technical drawings specify the dimensions, layouts, joinery elements, graphic supports and technical requirements. They serve as a reference for the teams responsible for producing, transporting and assembling the stand.

03

Preparation designed for production

Our stand design office takes manufacturing, access, assembly and operational constraints into account. Depending on the brief, the project can include a custom structure, a modular or reusable solution, as well as furniture, lighting and audiovisual equipment.

Method

Our design and preparation method

01

Define the brief

We gather your objectives, visual identity, exhibition constraints, intended uses and the essential elements to be incorporated.

02

Develop the spatial concept

We organise visitor flows, meeting areas, message visibility and equipment to give the stand a clear logic.

03

Model and refine

3D design translates the project into visualisable volumes, making it easier to decide on materials, colours, furniture and signage.

04

Prepare for production

The technical drawings and approved choices structure production, followed by the coordination of transport, assembly, dismantling and, depending on the project, storage.

Practical guidelines

What to prepare for an effective brief

  • ✓Available stand dimensions or floor area.
  • ✓Exhibition regulations and technical constraints.
  • ✓Brand guidelines, logos and key messages to highlight.
  • ✓List of desired equipment: screen, lighting, storage or furniture.
Prepare your request

A more precise brief saves time

01

Define the project’s objective and scope.

02

Specify any scheduling or site constraints.

03

Add the documents available at the time of your request.

Areas covered

3D design and technical preparation in your city

Access the published local pages. The directory syncs automatically.

Local pages will be displayed here as soon as they are published.
Explore further

What technical preparation should clarify before the trade show

Effective stand design goes beyond an appealing 3D image. It must clearly show access points, visitor flow, meeting areas, any storage space and the brand’s visibility points. Furniture, lighting, screens, signage and graphic elements are positioned according to actual use: welcoming, presenting, demonstrating, guiding or hosting visitors in good conditions. The 3D stand modelling then serves as a basis for dialogue between the exhibitor, the designer and the teams responsible for delivery.

Preparation must also translate the project into usable information. Dimensions, materials, joinery elements, printed materials and electrical or audiovisual requirements must be defined clearly enough to avoid misunderstandings during production. The stand technical drawings help anticipate interfaces between manufacturing, transport, installation and on-site operation. They also make it easier to adjust the project when the trade show regulations impose constraints on height, access, safety or positioning.

Finally, the choice between a custom-built stand, modular structure, reusable stand or rental depends on the project context, its visual identity and how the space will be used. A precise brief should specify the area, presence objectives, available brand assets, desired equipment and the constraints communicated by the organiser. Our role is to turn this information into a coherent project file, then coordinate the stages that follow: manufacturing, printing, dressing, furniture, transport, installation and dismantling.

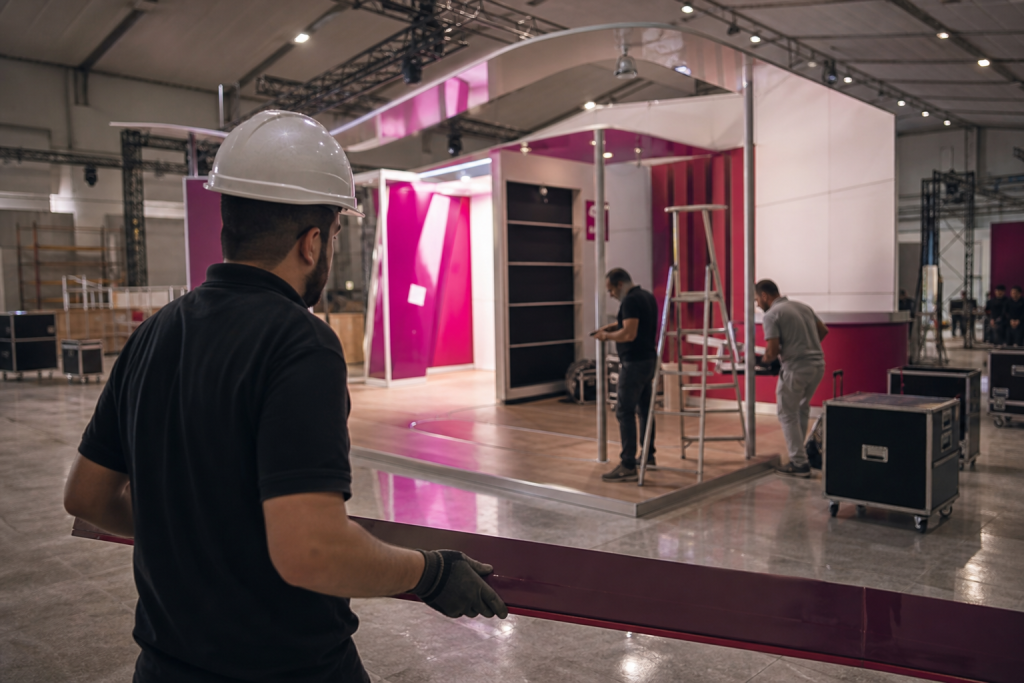
Balancing aesthetics and use

The design must organise welcoming, presentation and interaction without overcrowding the space. A clear hierarchy of messages helps visitors quickly understand the exhibitor’s offering and identity.

Anticipating delivery constraints

The design office checks the consistency between volumes, materials, joinery, lighting, signage and equipment. This technical review enables a smoother transition to manufacturing and installation.

Choosing a suitable structure

Custom-built, modular, reusable or rental: each approach involves different choices in terms of design, dressing, transport and future use. The brief makes it possible to compare them methodically.

FAQ

Frequently asked questions

What is 3D stand design used for?+

It allows you to visualise the layout before manufacturing and check the volumes, visitor flow, message visibility, furniture and equipment. This step facilitates decision-making and limits discrepancies between the proposed concept and the installed stand.

What do stand technical drawings include?+

They may detail dimensions, layouts, joinery elements, graphic supports, furniture and planned equipment. Their content depends on the project and the information required for manufacturing and installation.

Can you design a modular or reusable stand?+

Yes. Depending on the brief, the design can cover a custom-built, modular, reusable or rental stand. The options are assessed based on the space, the desired image, intended uses and manufacturing constraints.

Morocco

Let’s discuss your stand project

Send us your brief, the trade show constraints and your brand assets to receive clear guidance on design and technical preparation.

Discuss this service