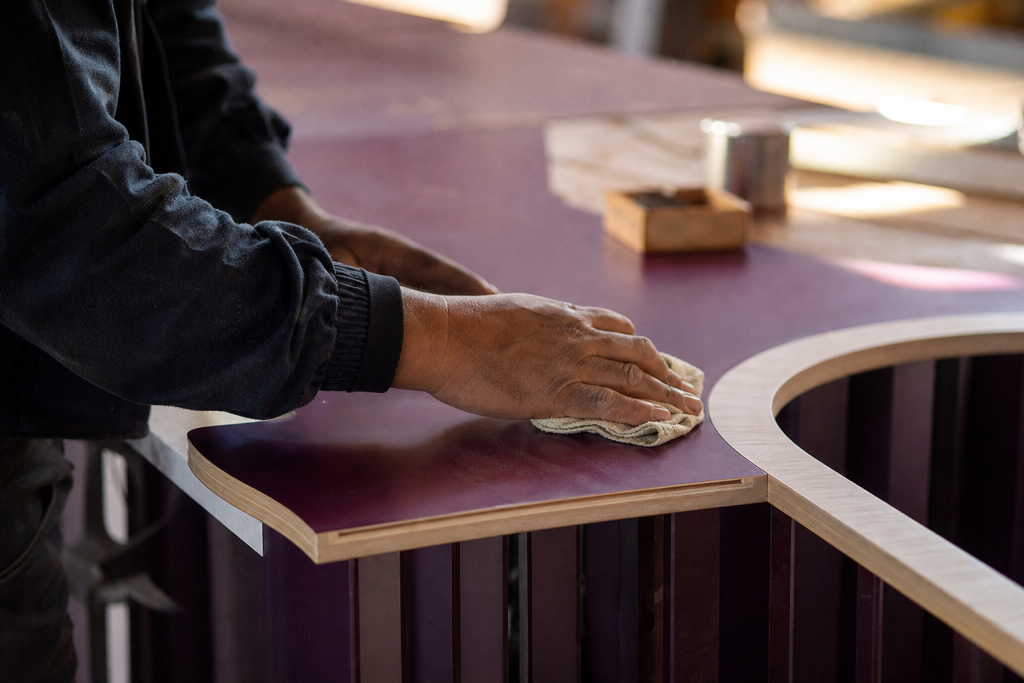
Preparing an exhibition stand starts with concrete information: floor area, location, venue rules, access hours, commercial objectives and the nature of the expected interactions. These elements guide the 3D design, visitor flow, element heights, furniture selection and the space allocated to signage. They also help distinguish a space intended for quick reception from a stand designed for meetings or demonstrations.
For participation in Kénitra, logistics coordination should be anticipated using the information actually available about the event. Transport, access, assembly, dismantling and any storage requirements are considered together to avoid isolated decisions. The choice between a custom stand, modular structure or rental solution depends in particular on the frequency of reuse, the desired level of customisation and production constraints. A precise brief also makes it easier to estimate the scope, prepare graphic files and approve technical drawings.